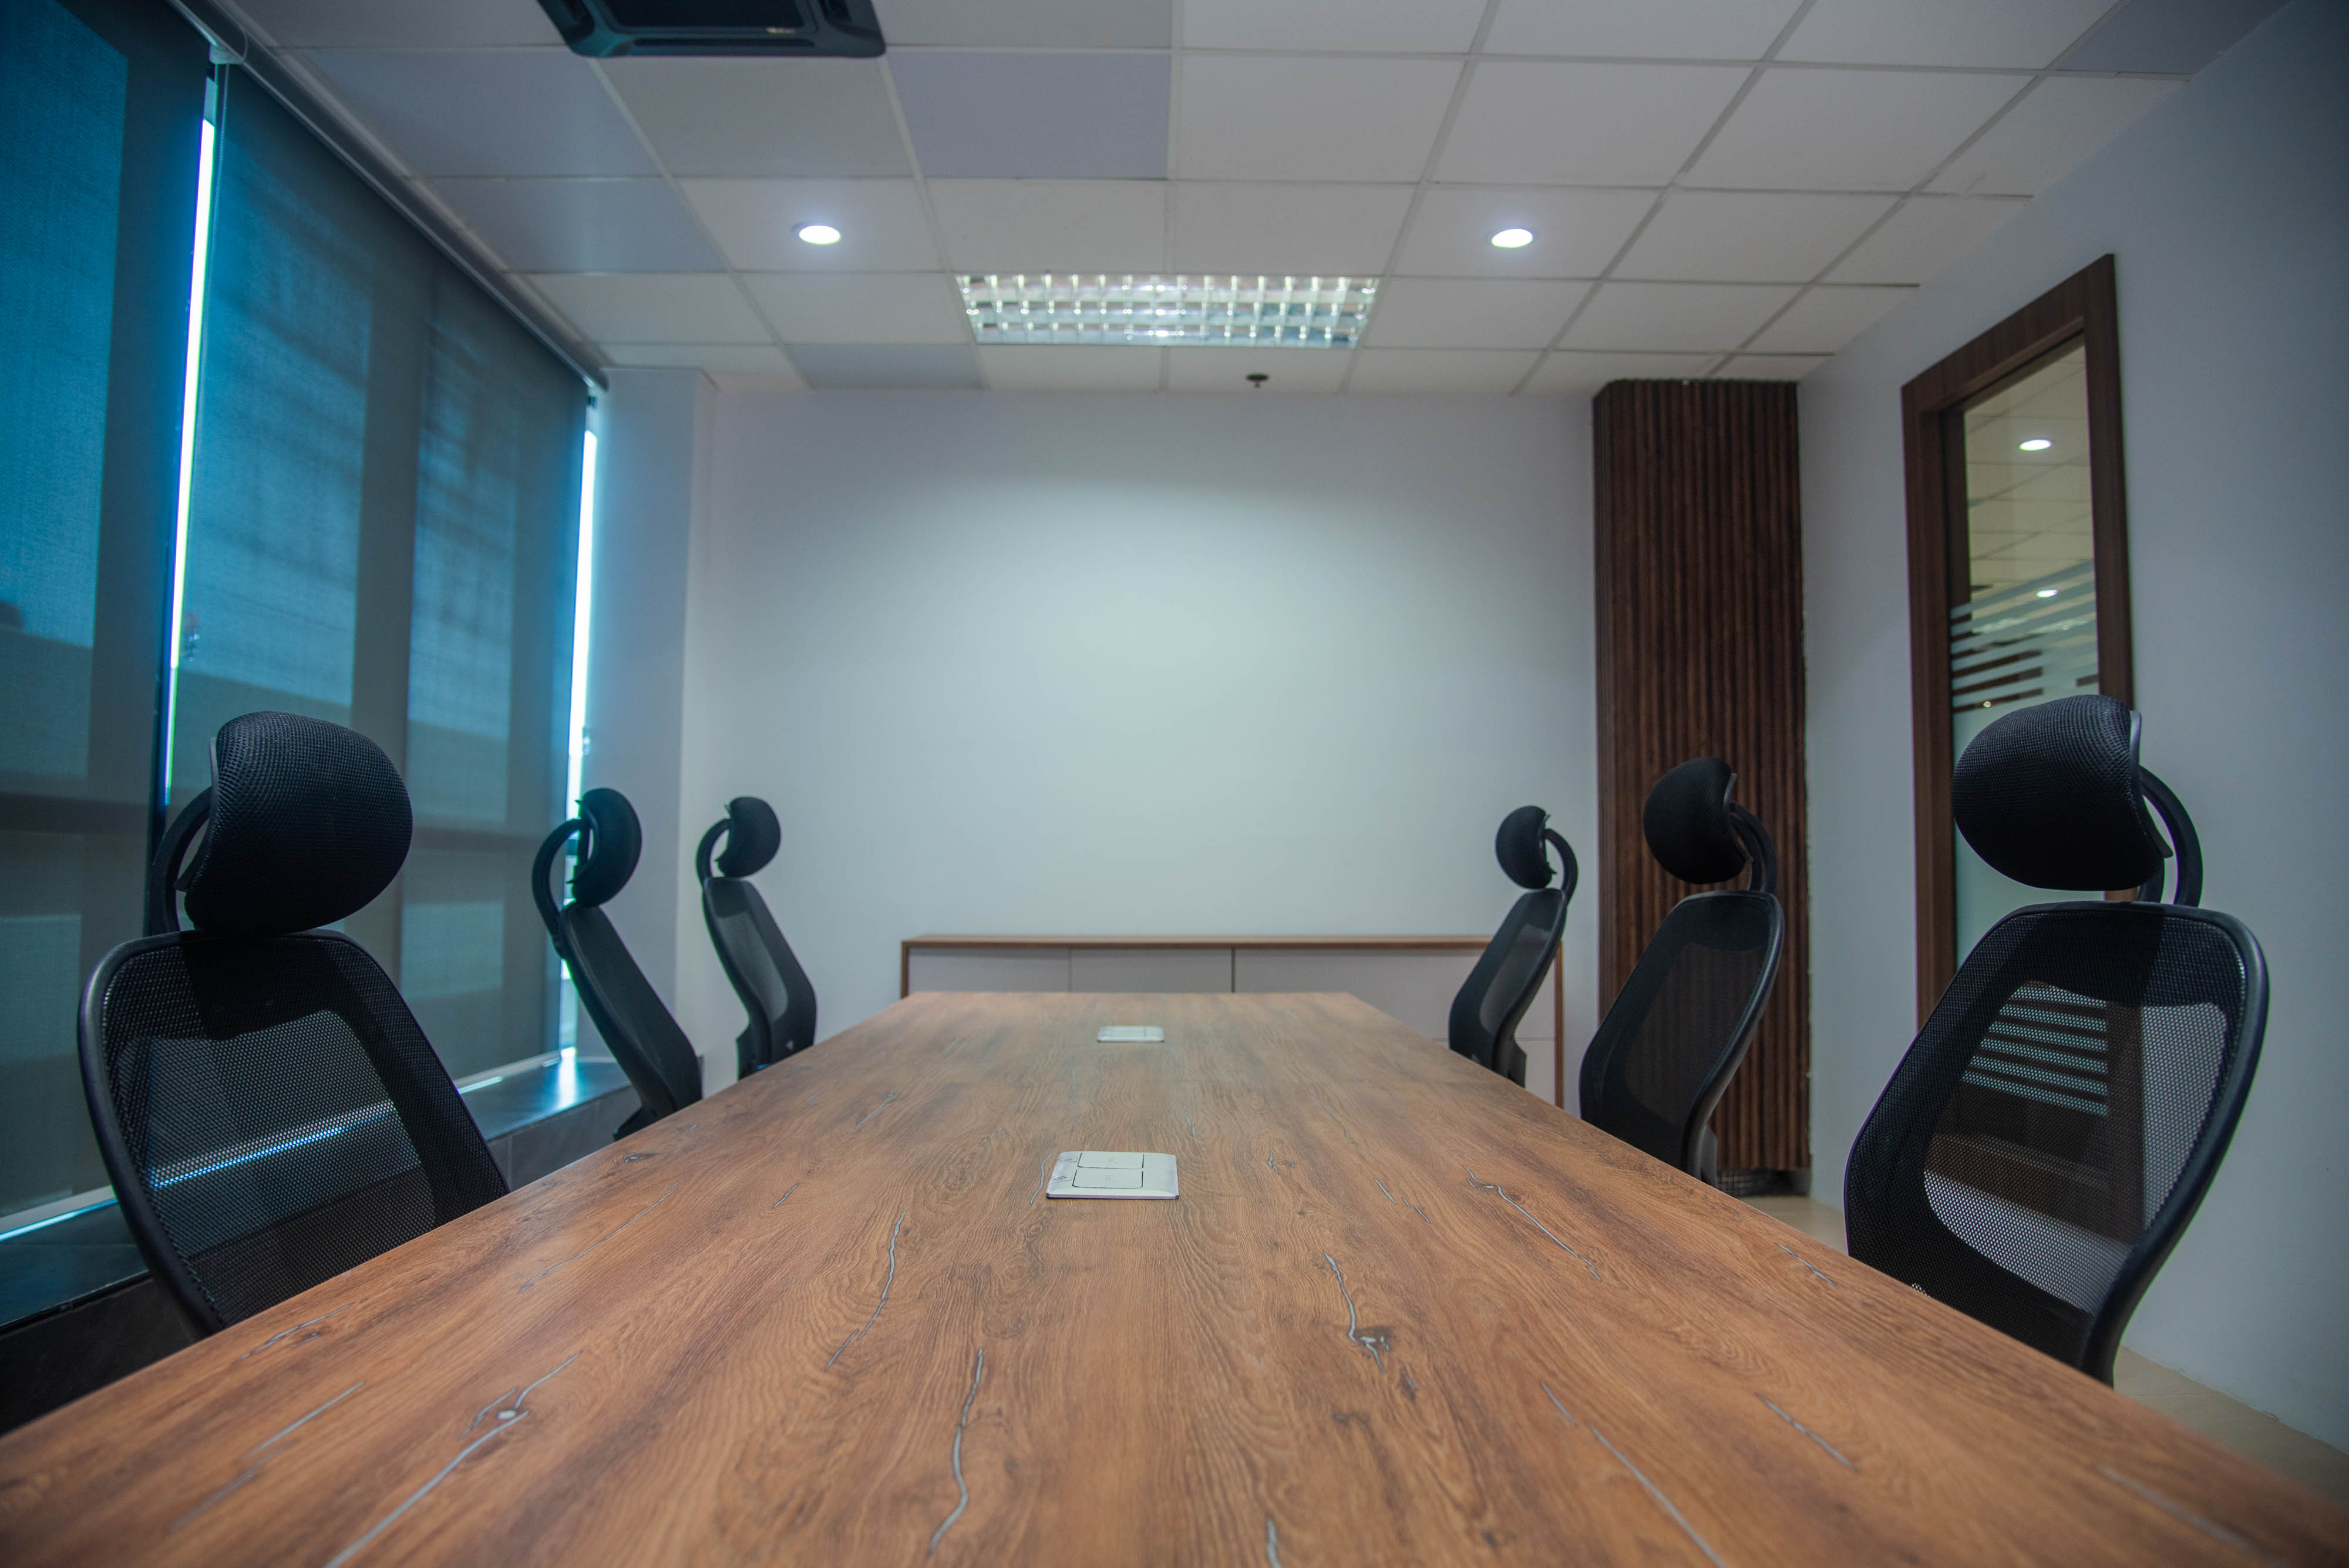
Project Overview:
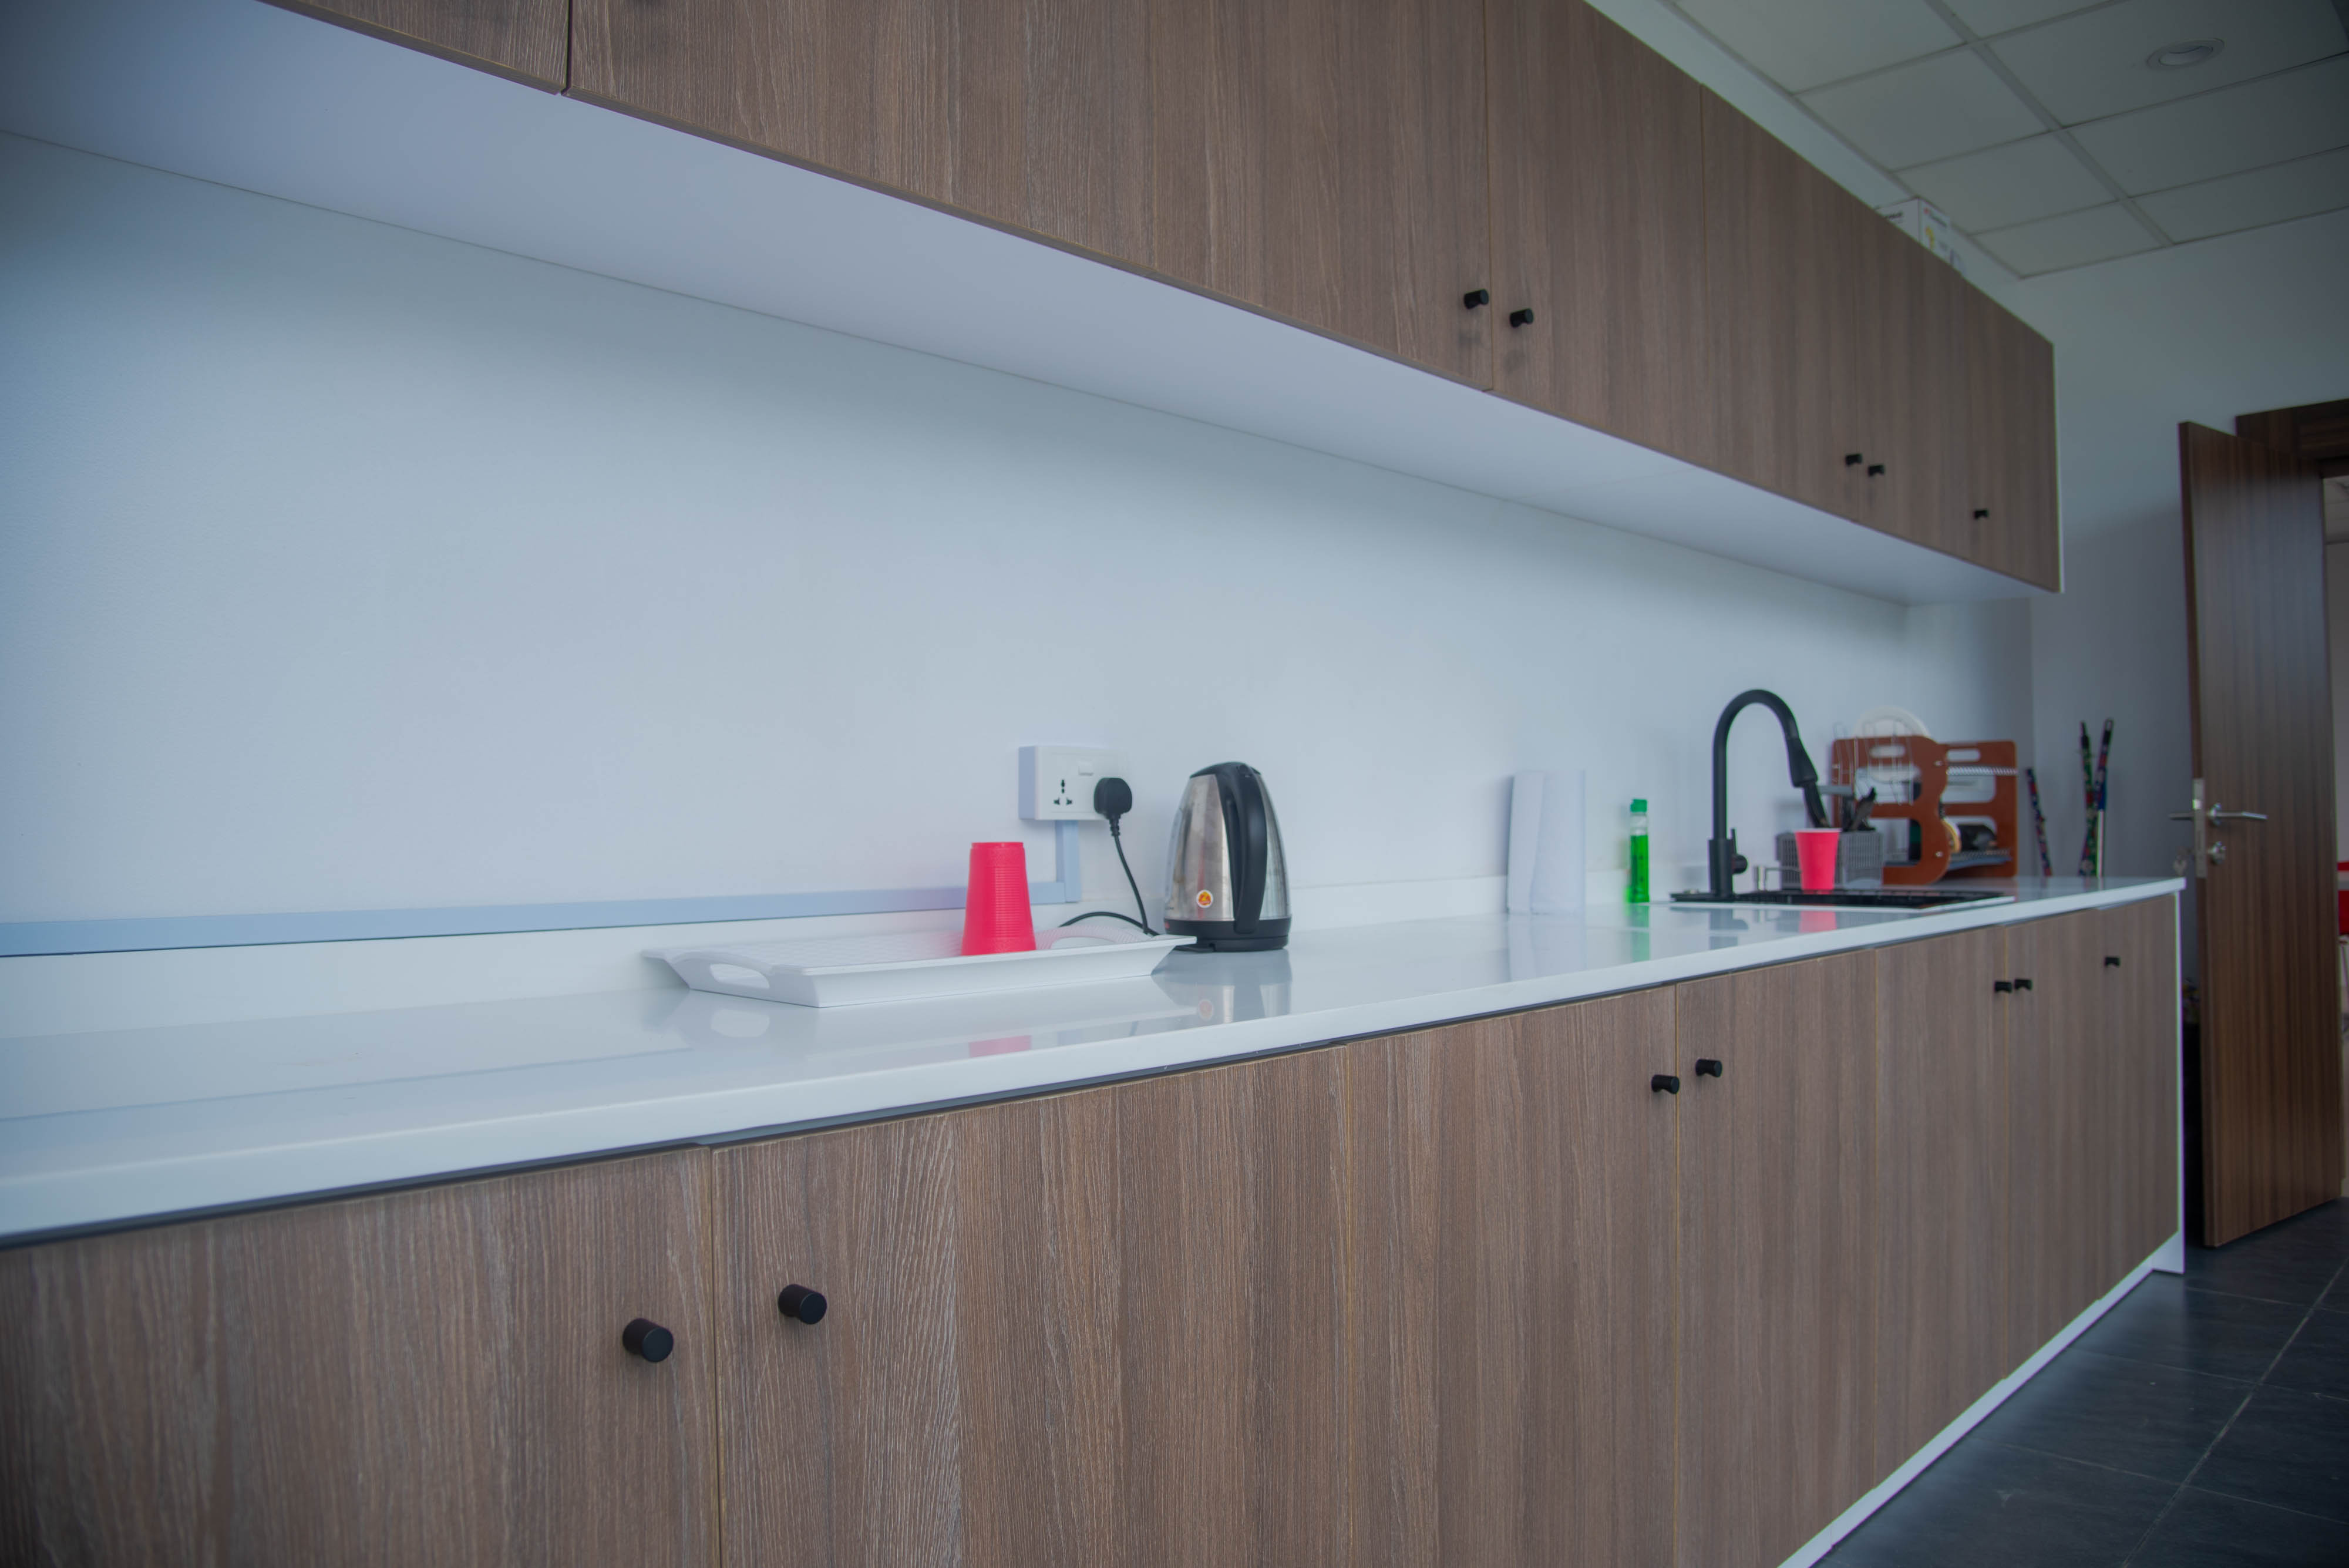
The primary goal of this renovation is to modernize the workspace while maintaining its industrial aesthetic. The design approach focuses on enhancing functionality, improving workflow, and creating a warm, inviting environment that supports comfort, productivity, and positive interpersonal interactions among staff.
Scope of Work:
Space Planning & Layout Optimization
- Redesign of the floor plan to ensure smooth circulation between access points, offices, cafeteria, and convenience areas.
- Improvement of spatial flow to support an open, efficient work environment.
Furniture Selection & Procurement
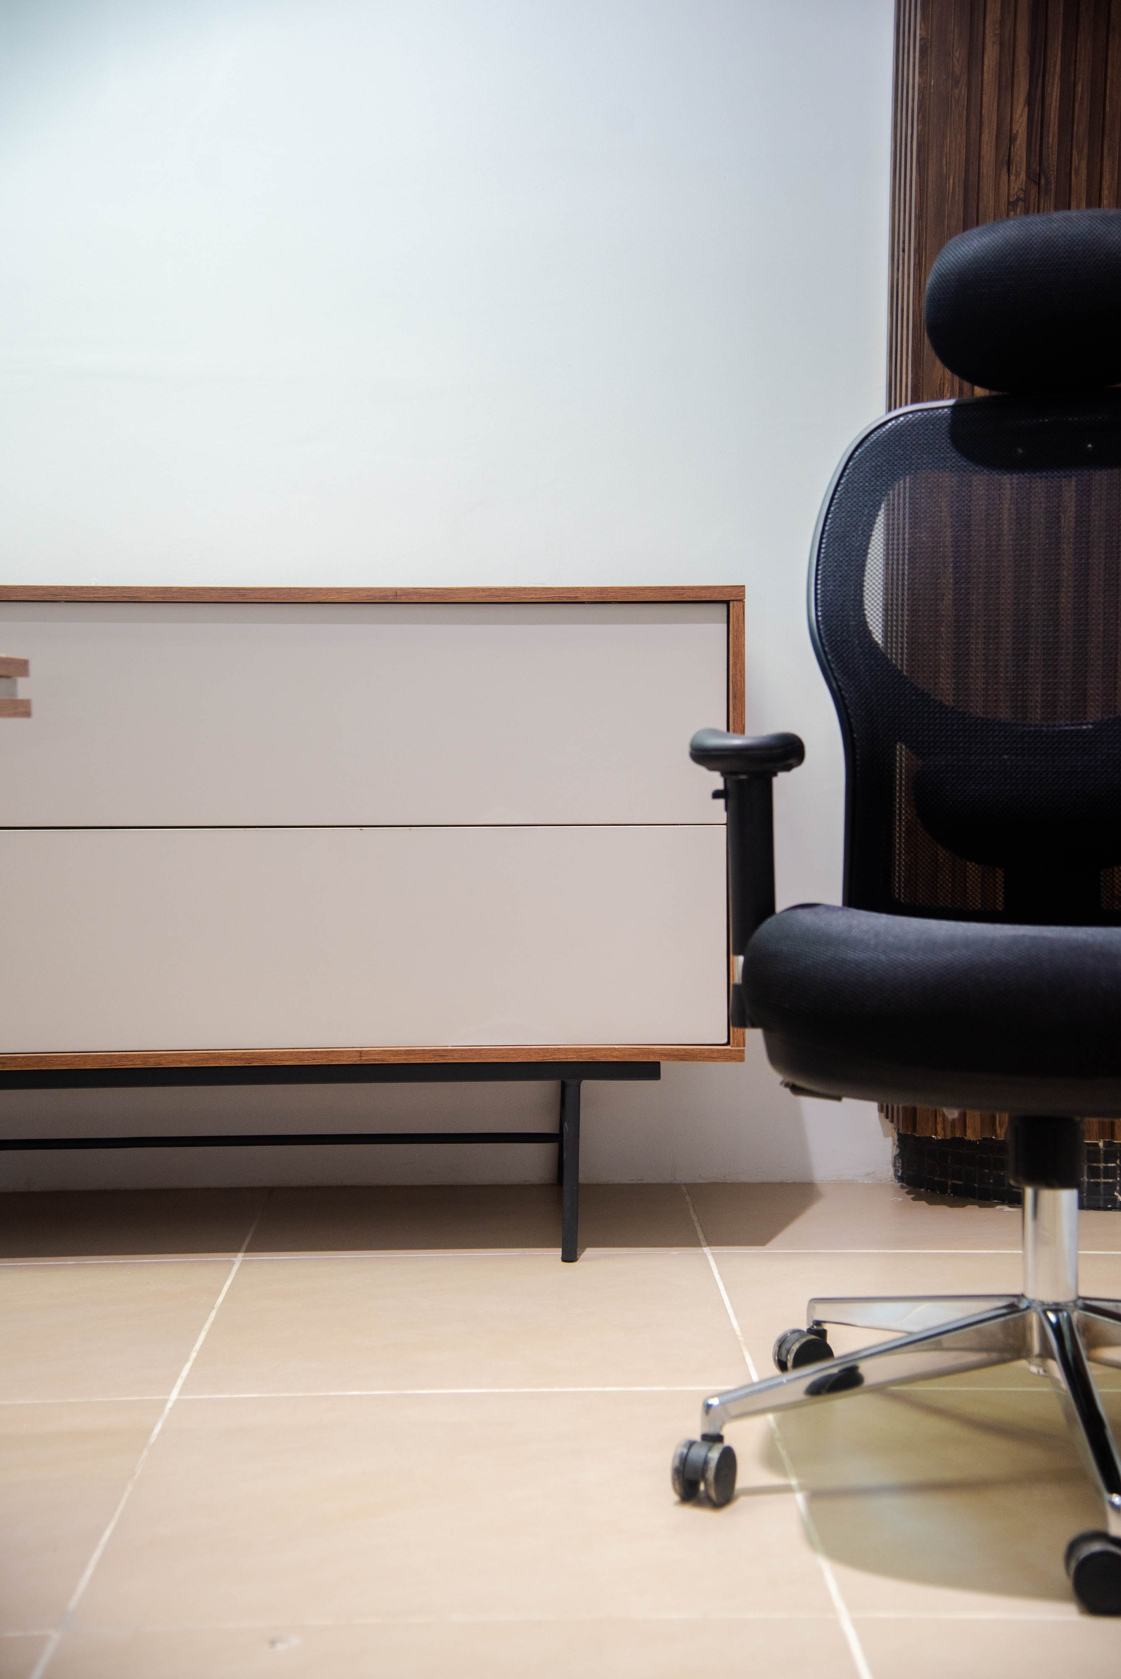
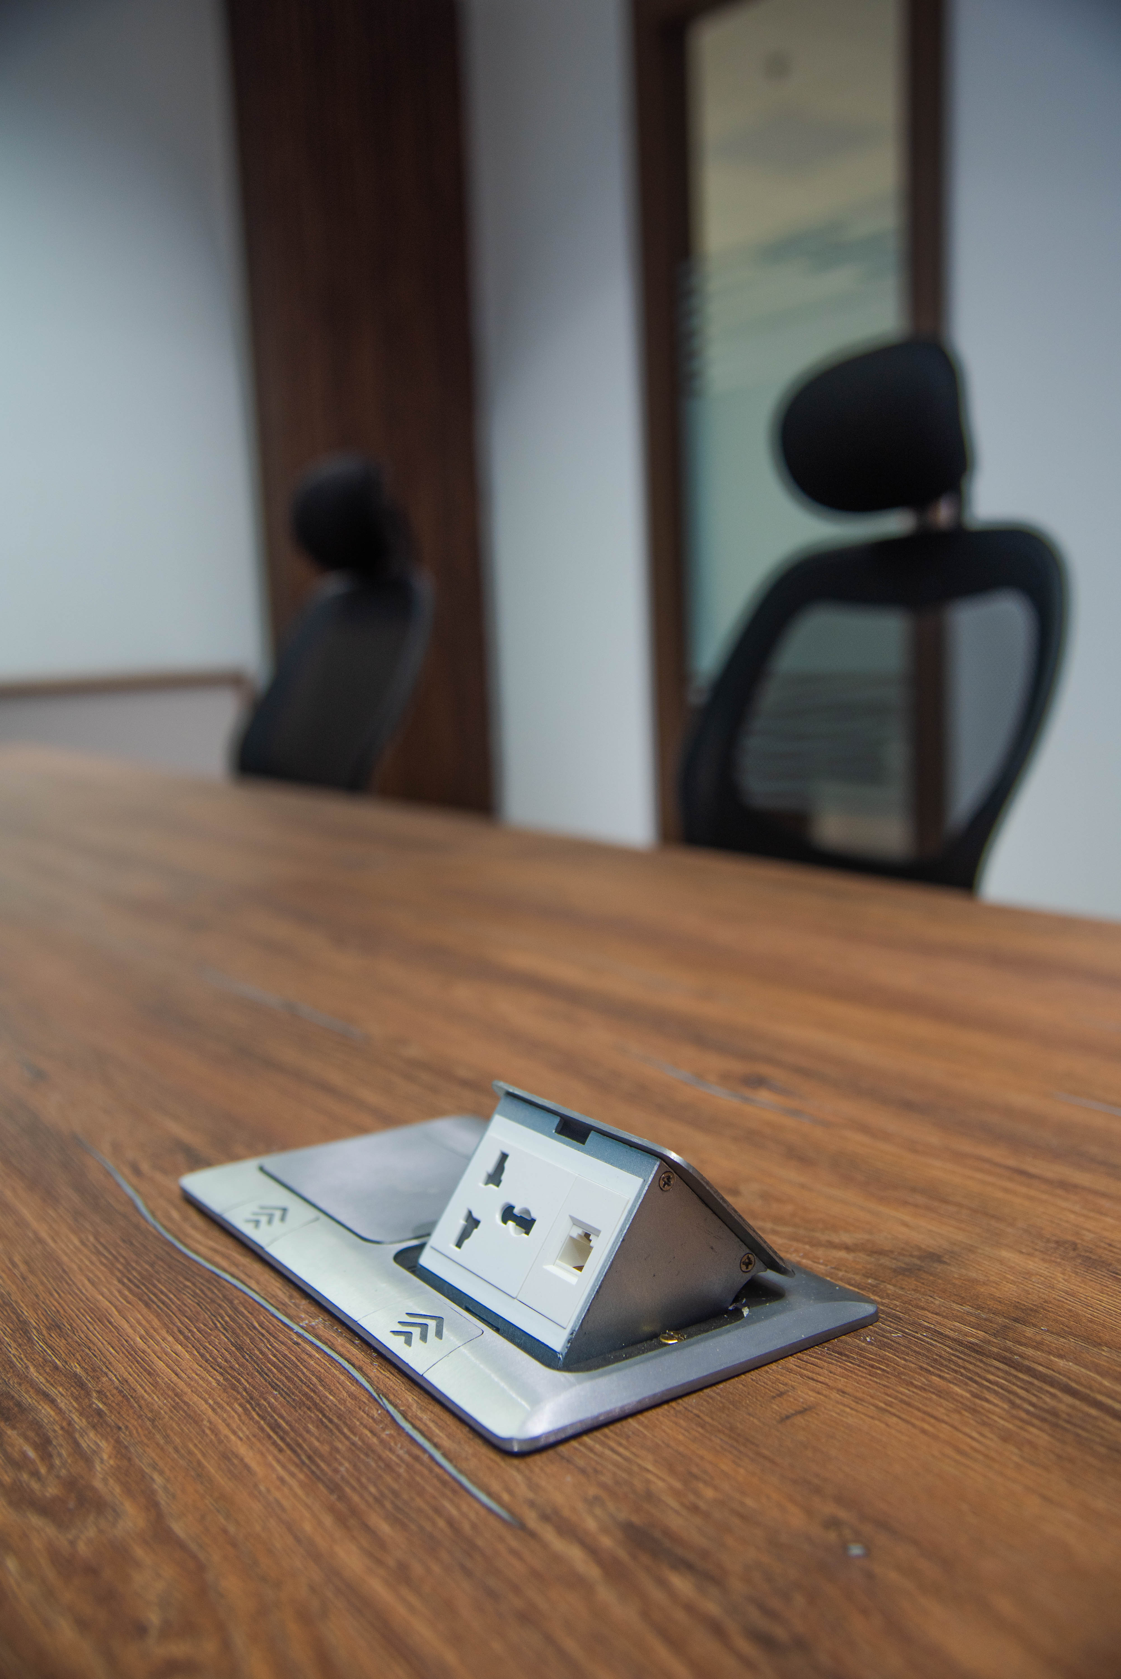
- Curated blend of contemporary and industrial-style furniture.
- Selection aligned with the open, free-flow spatial concept.
Lighting Design
- Installation of modern lighting fixtures, including spotlights and illuminated signage.
- Lighting strategy to enhance ambiance and elevate visual appeal.
Color Scheme & Materials Selection
- Neutral color base complemented with strategic accent hues.
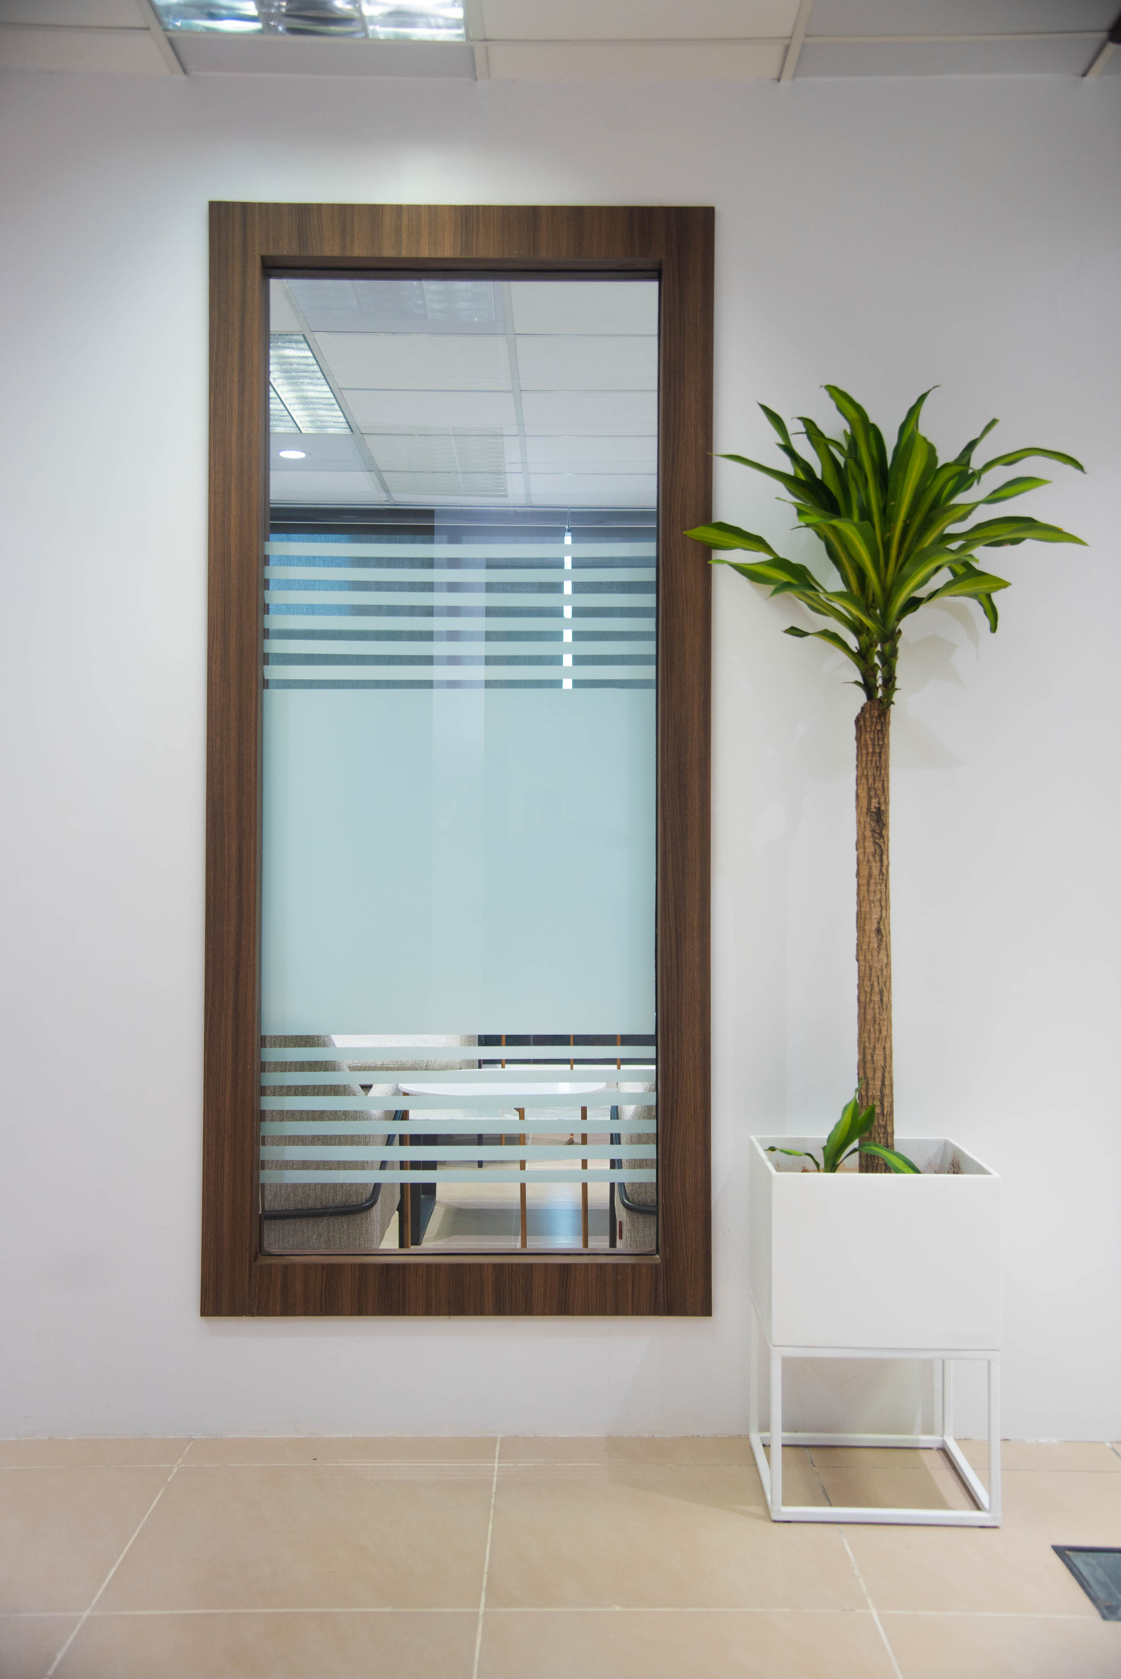
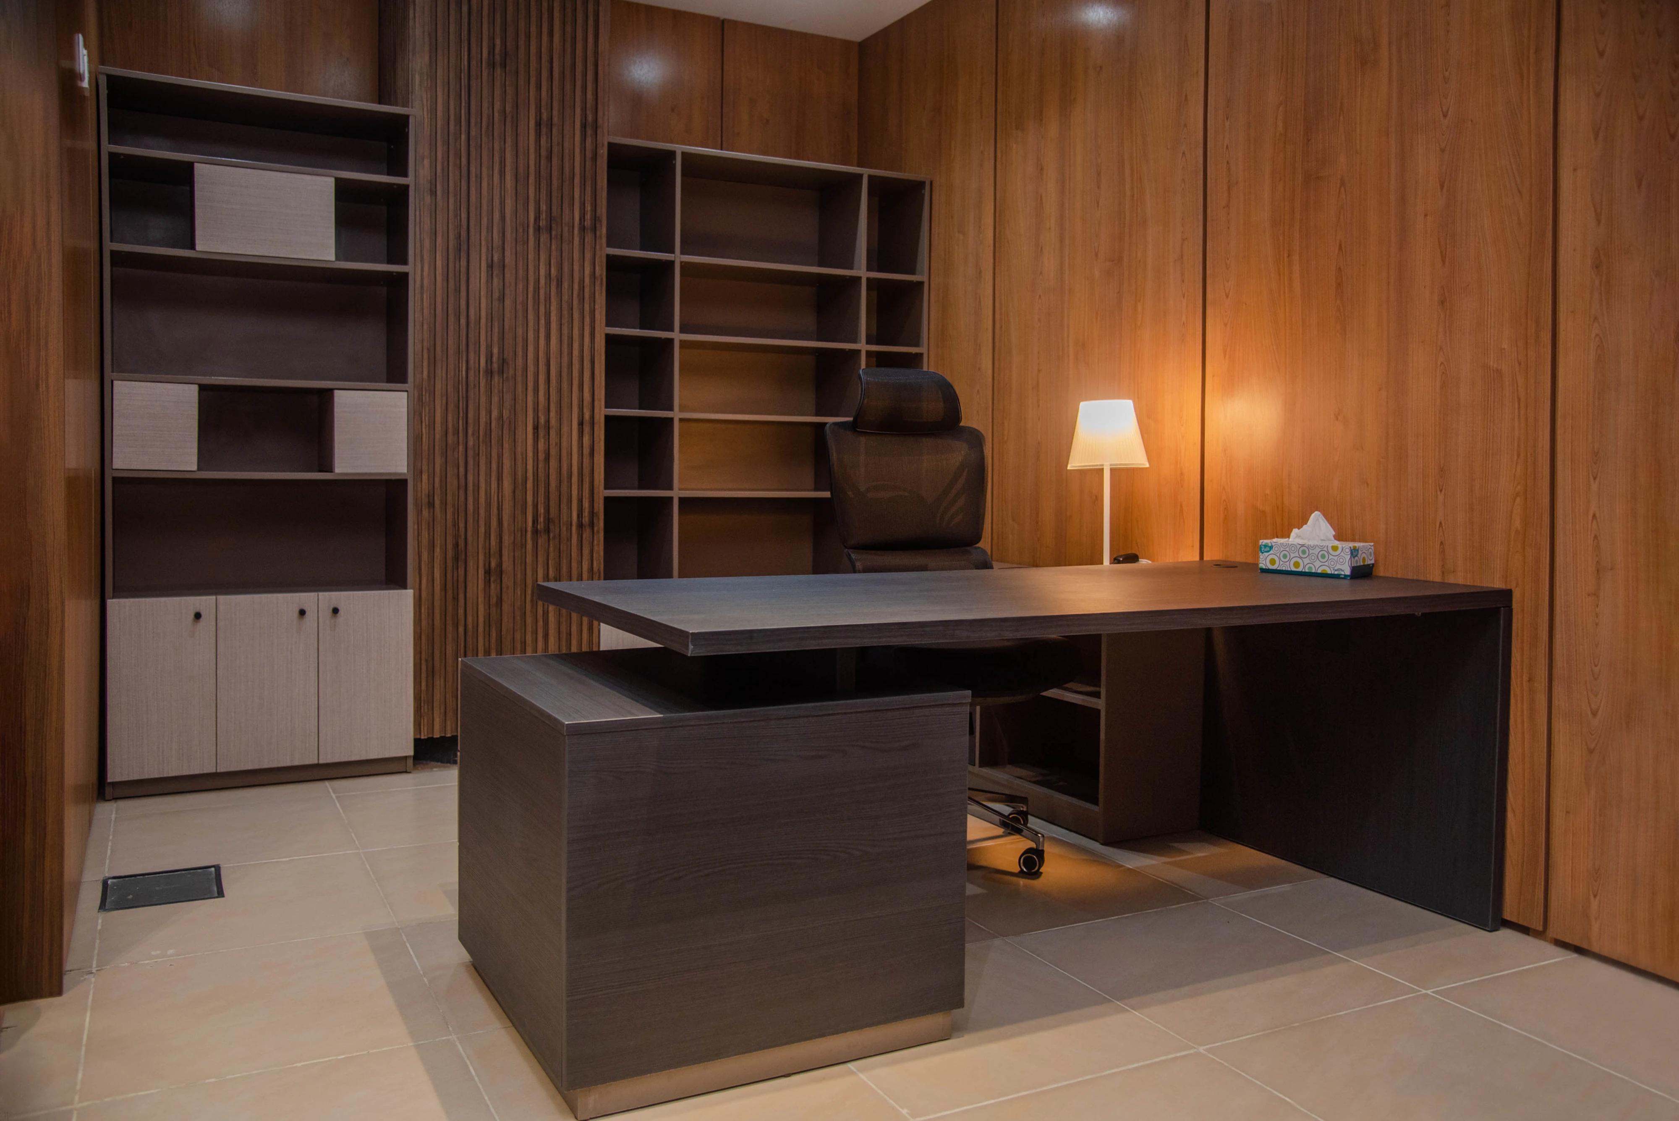
- Incorporation of reclaimed wood, steel, and glass to reinforce the industrial-modern theme.
Custom Design Features
- Custom-built shelving units and curated artworks.
- Elements designed to elevate the user experience and encourage healthier workplace interactions.
Construction & Installation
- Supervision and management of contractors for:
- POP wall partitions
- Wall cladding
- Glass installations
- Sanitary ware installation
- Ensuring quality execution and adherence to the design concept.
Expert Team
Lead Designer:
Project Architects:
Contractor:
- Olabode Asela Global Enterprise
Suppliers:
- Furniture: Svengali Design
- Materials: Arete

.webp)
.webp)
%20(1)%20(1)%20(1).webp)